


Yamaha - ATV
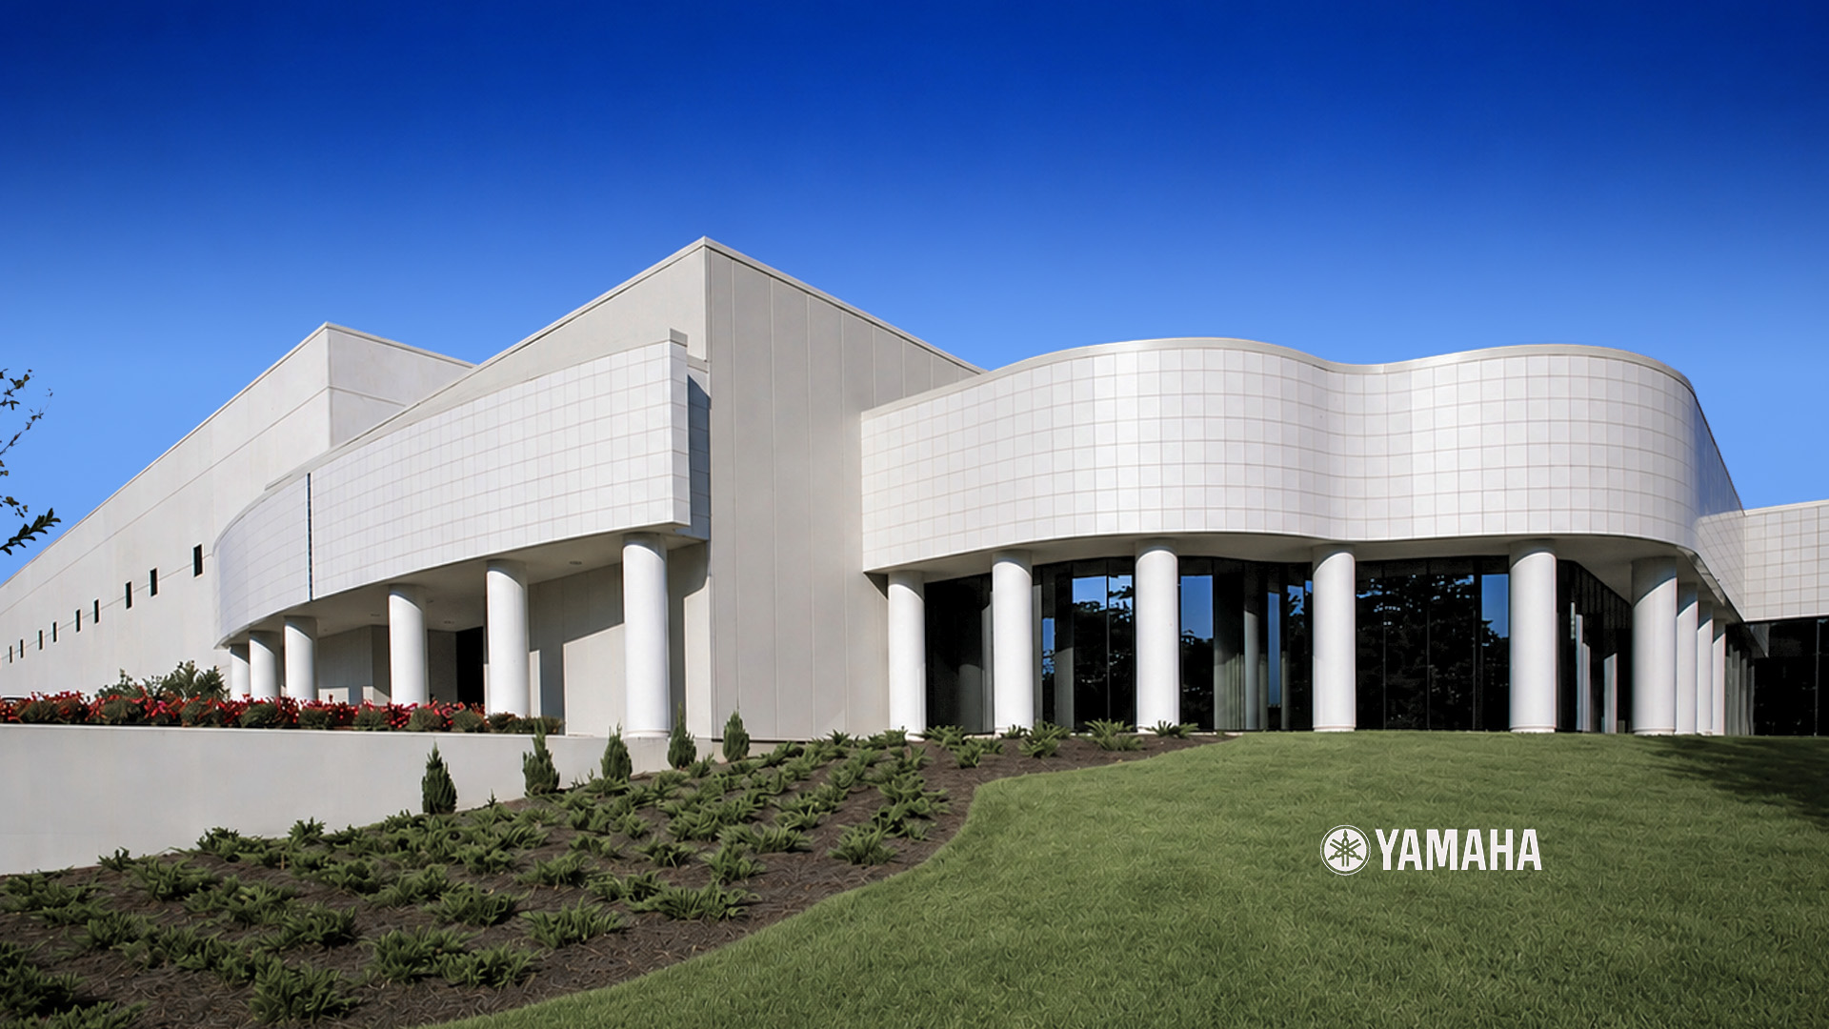
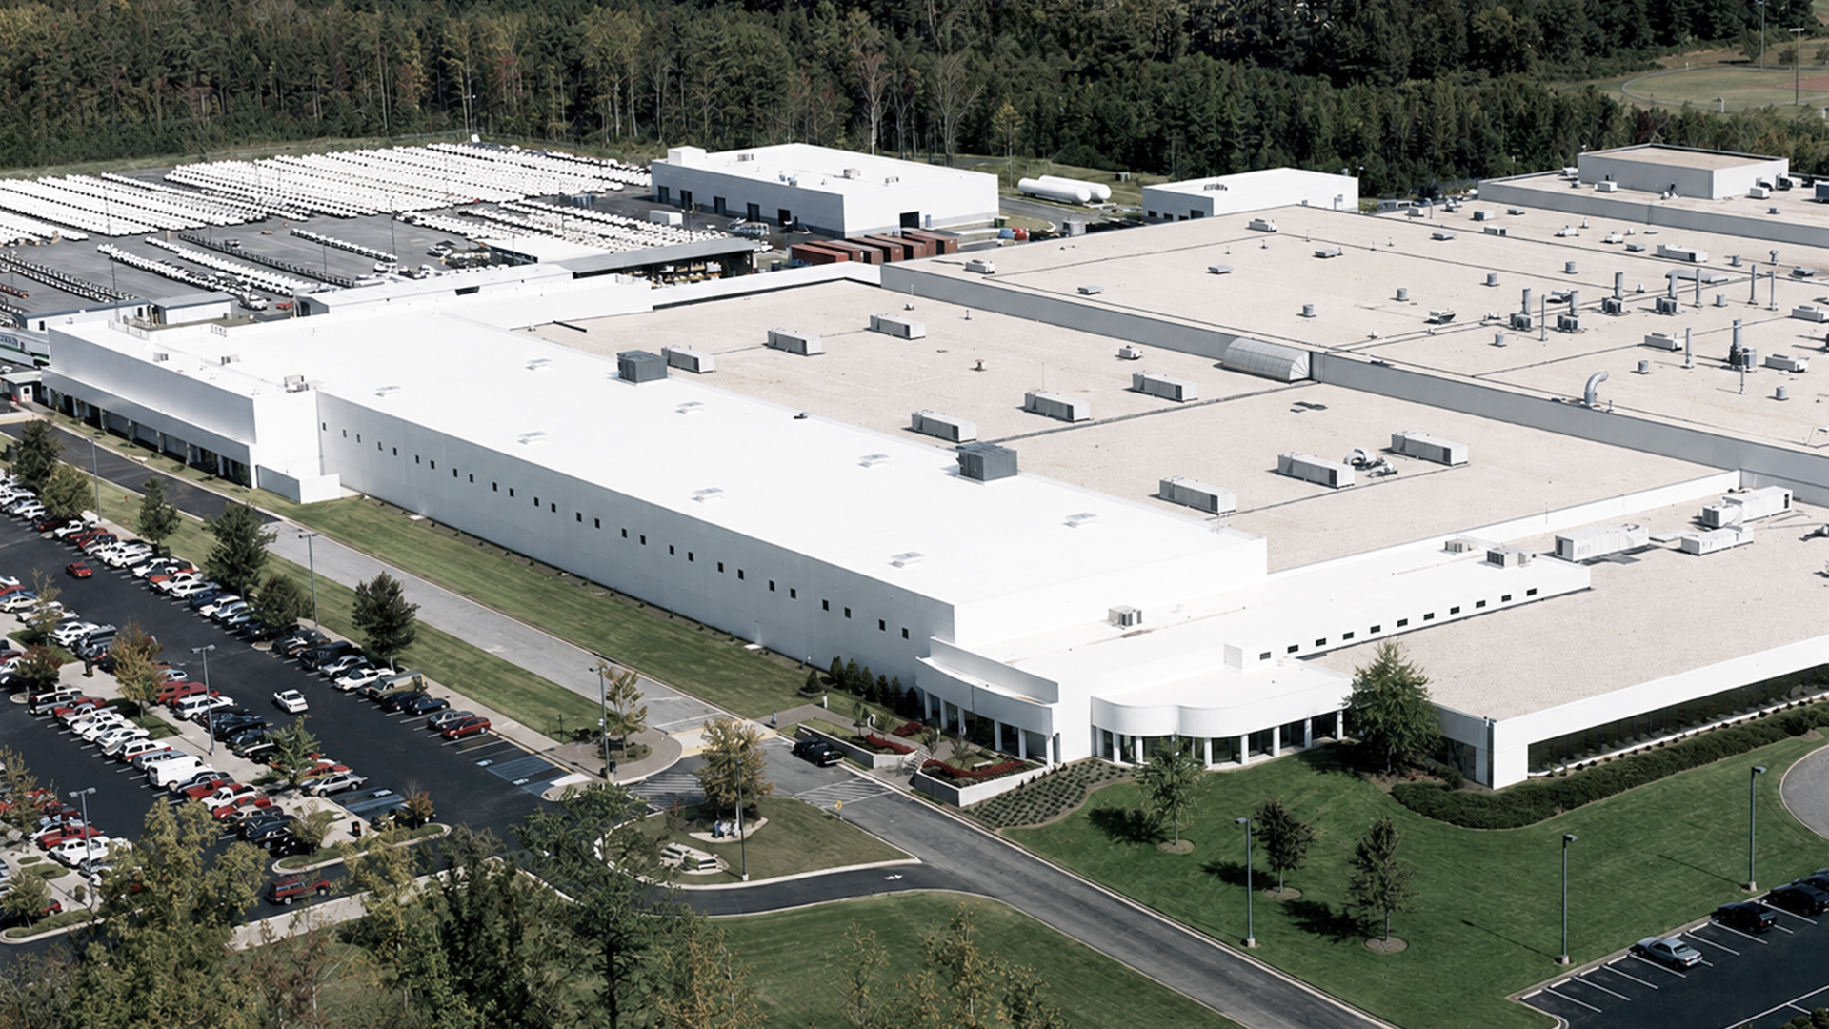
POH+W Architects designed the All-Terrain Vehicle (ATV) Addition to Yamaha’s existing plant. The facility includes a metal fabrication shop, product engineering laboratory, quality control laboratory, as well as individual rooms established for drop testing, water testing, and dynamometer equipment.
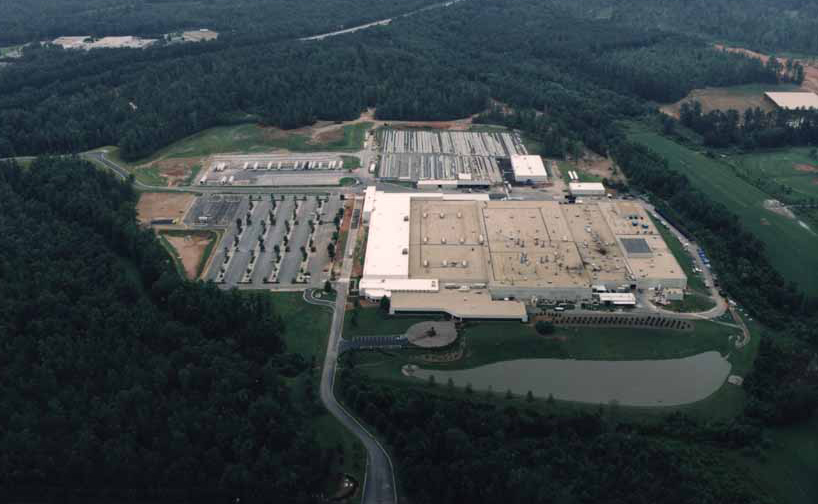
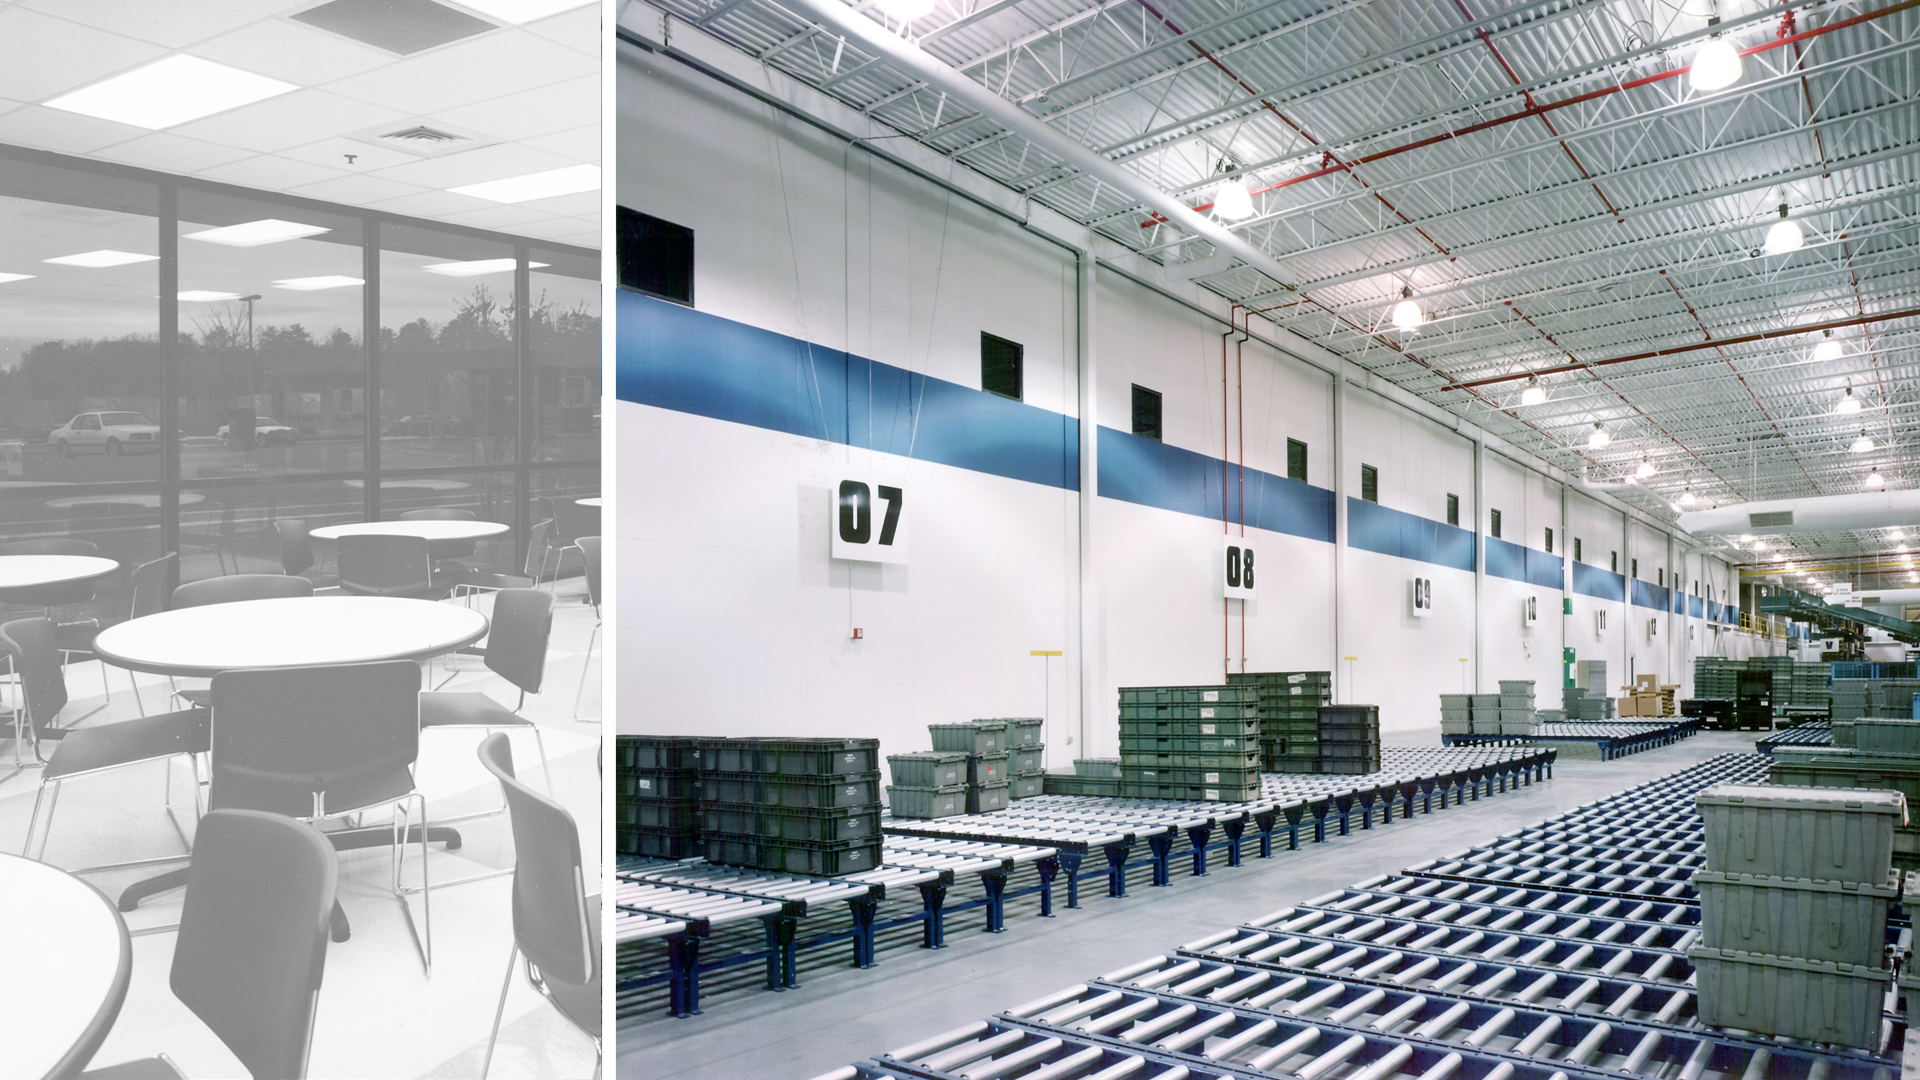
POH+W Architects positioned the addition to activate a new servicing entrance and roadway and planned the project for ease of future expansion, incorporating 15 "knock-out" pre-cast concrete panels which can be removed, and replaced with doors for use as loading docks. Punch windows allow natural light into the building. Internal components include centralized ventilation system with exposed spiral duct to economically distribute air, and rack storage with in-rack fire protection system. High bay, acrylic domed metal halide light fixtures provide required lighting levels and illuminate the painted exposed structure. Structural framing was designed to accommodate Owner-specific floor loading as well as overhead conveying systems. The project also included a stand-alone Product Development Building, designed for testing and evaluating prototype design vehicles. Delivered in a design-build approach, the project was completed on schedule and in budget.
Size
120,000-SF
Services
Architecture
Interior Design
Graphic Design
Project Features
High Bay Storage Areas
Mezzanines
Recessed Pits
Loading Docks
Shipping and Receiving Areas
Weigh Scales
Coil Storage
Award
American Concrete Institute
Georgia Chapter - First Place Award
Industrial Category
Content Copyright, All Rights Reserved
POH+W Architects LTD