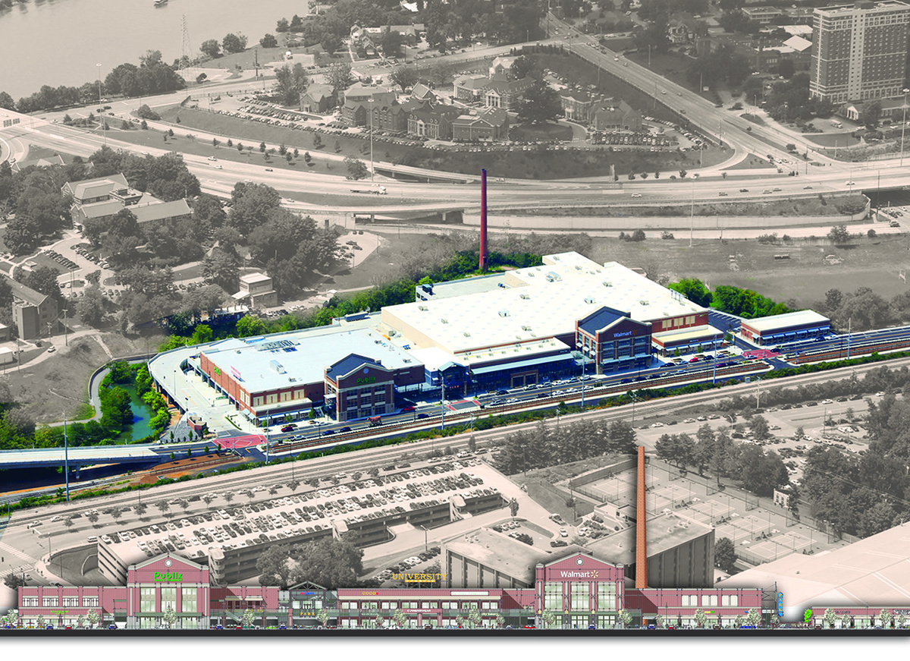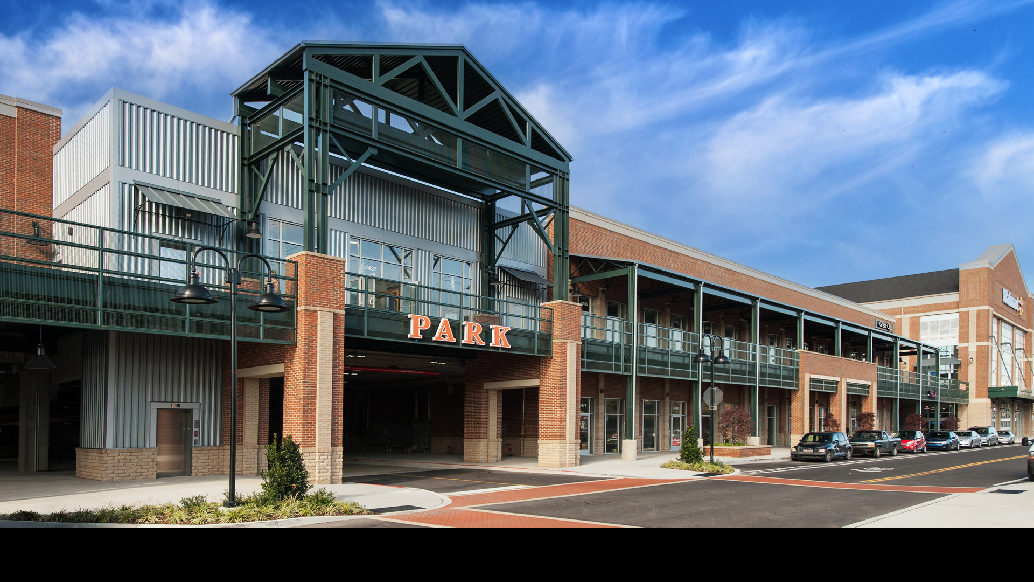
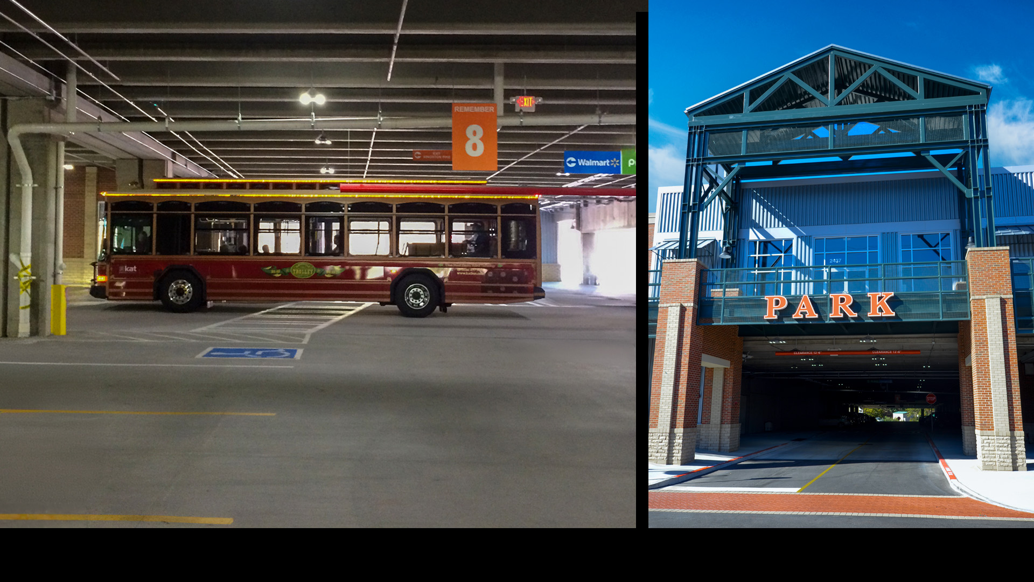
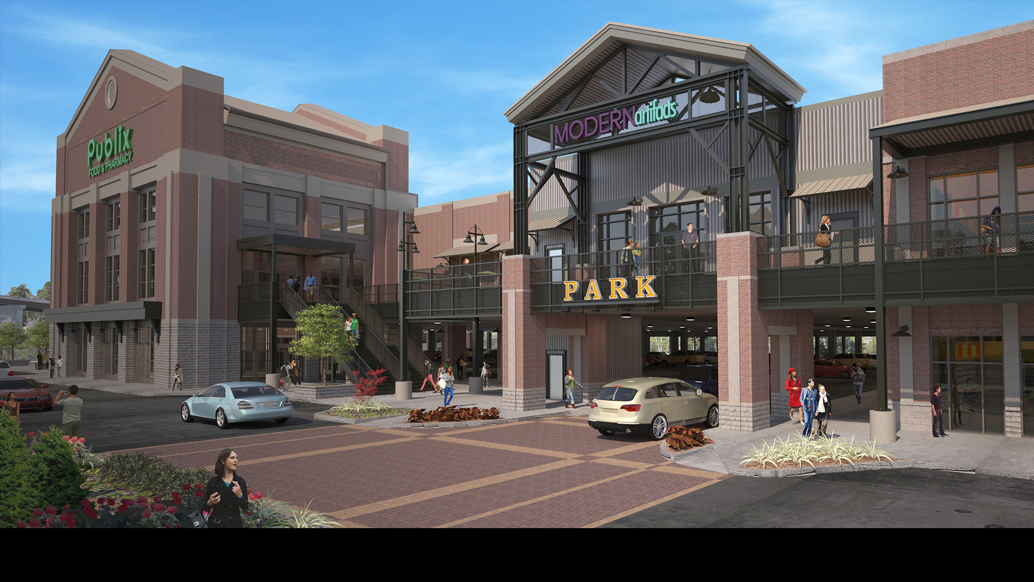
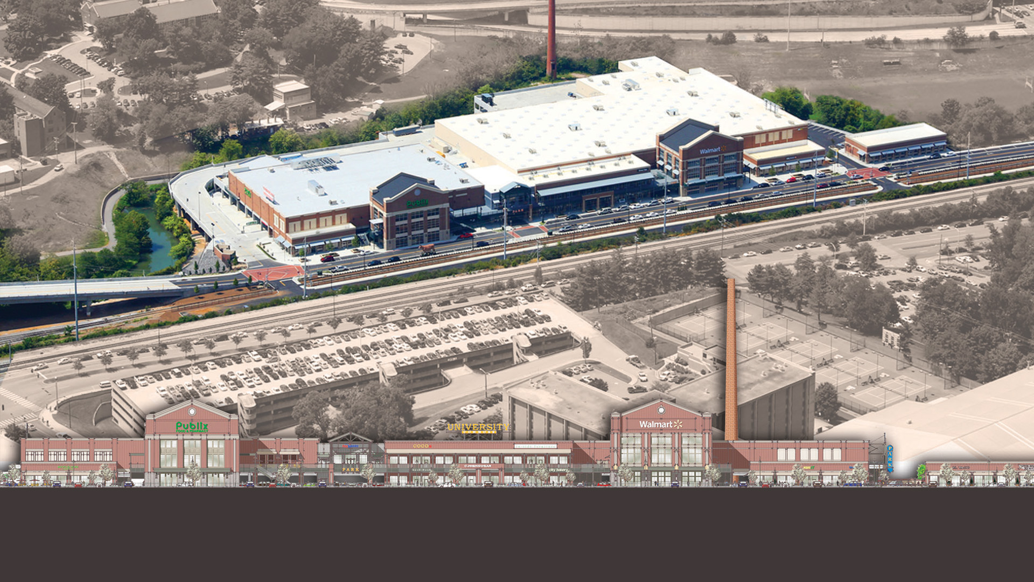


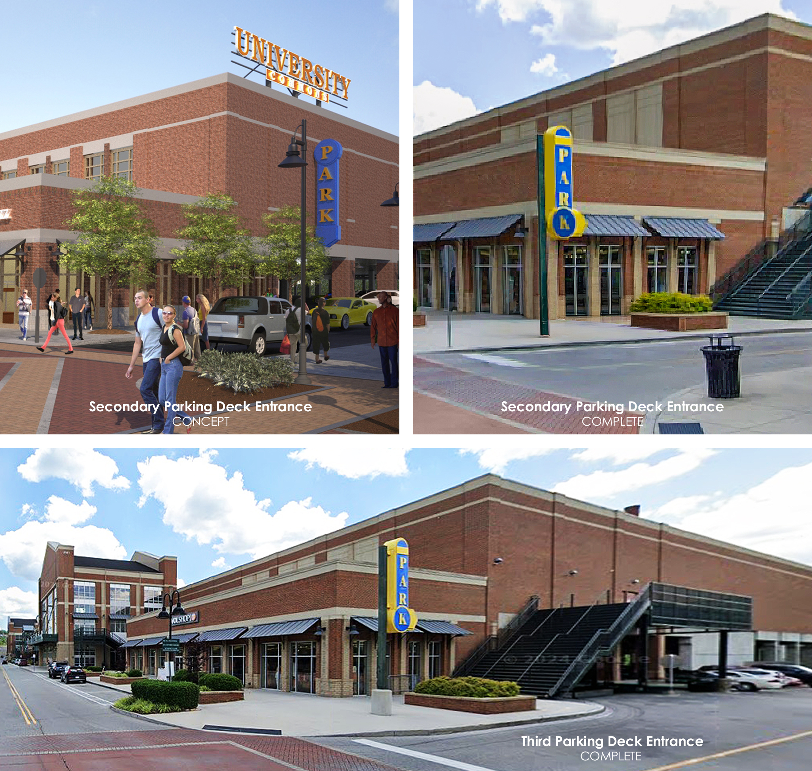
POH+W Architects designed a three-story, approximately 660,000-SF parking deck at University Commons, the first urban vertical retail structure built over covered parking in Knoxville. The deck is accessed by three distinct entry points, improving circulation and ease of access throughout the development. The lower two levels provide parking for major anchor retailers, while the upper level serves the retail tenants above. A dual-lane vehicular bridge functions as the primary entrance allowing efficient access to the retail center.
Built on the former site of Fulton Bellows, a historic metalworks and foundry, this award-winning development reinterprets turn-of-the-century industrial architecture for a pedestrian-friendly retail environment overlooking the Tennessee River. The project transformed a blighted brownfield into a vibrant commercial destination, contributing to the area’s revitalization and creating a positive impact on the surrounding community.
Size
3-story
660,000-SF
Services
Architecture
Project Features
3 Deck Entrances
Retail Center
Brownfield Site
National Gold Award Winner
ICSC U.S. Design and Development National Gold Award Winner

Content Copyright, All Rights Reserved
POH+W Architects LTD
Photography; Jim Roof Creative, Inc.
and POH+W Architects LTD