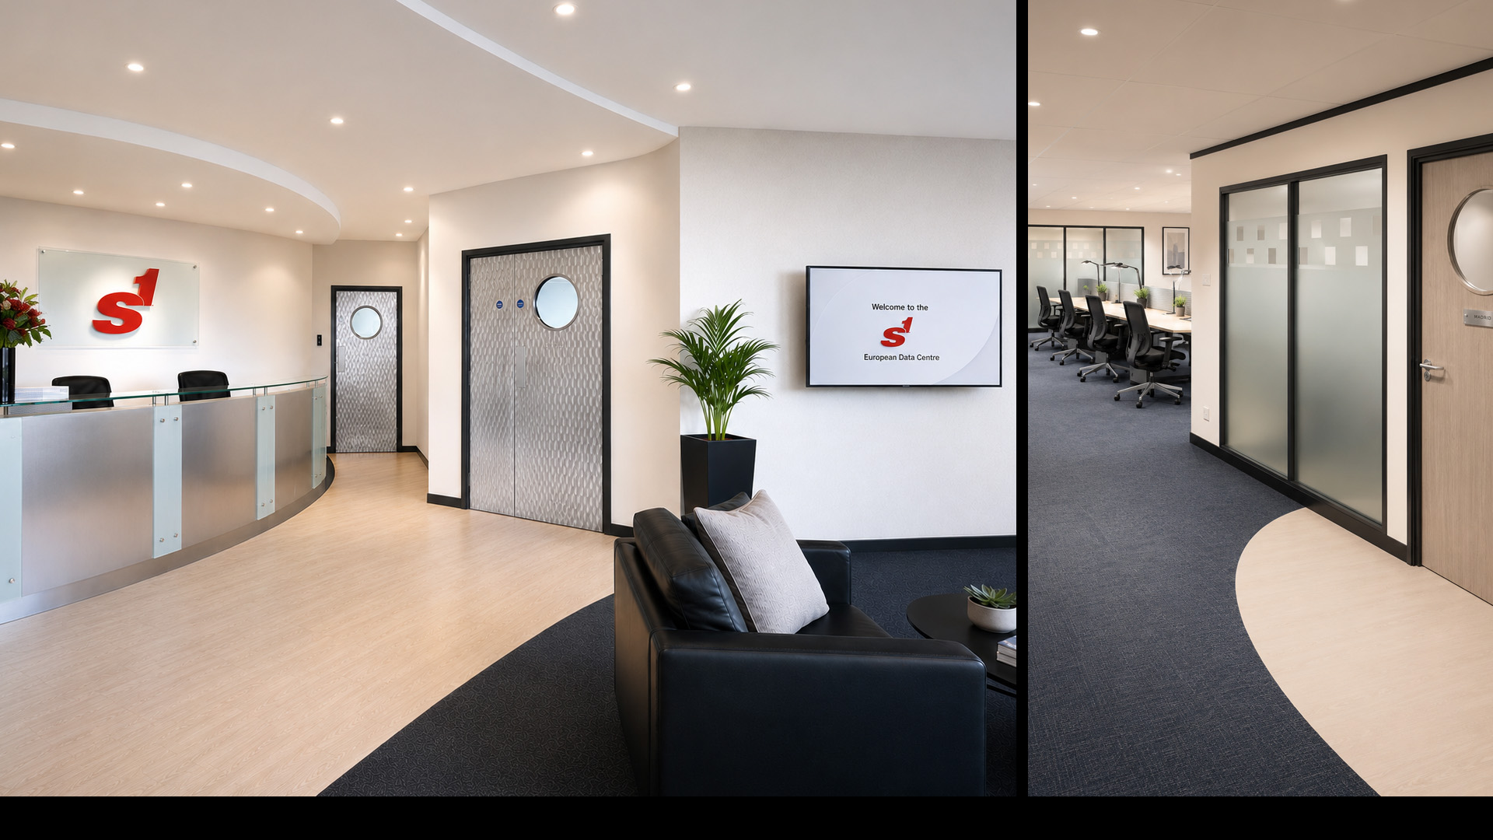
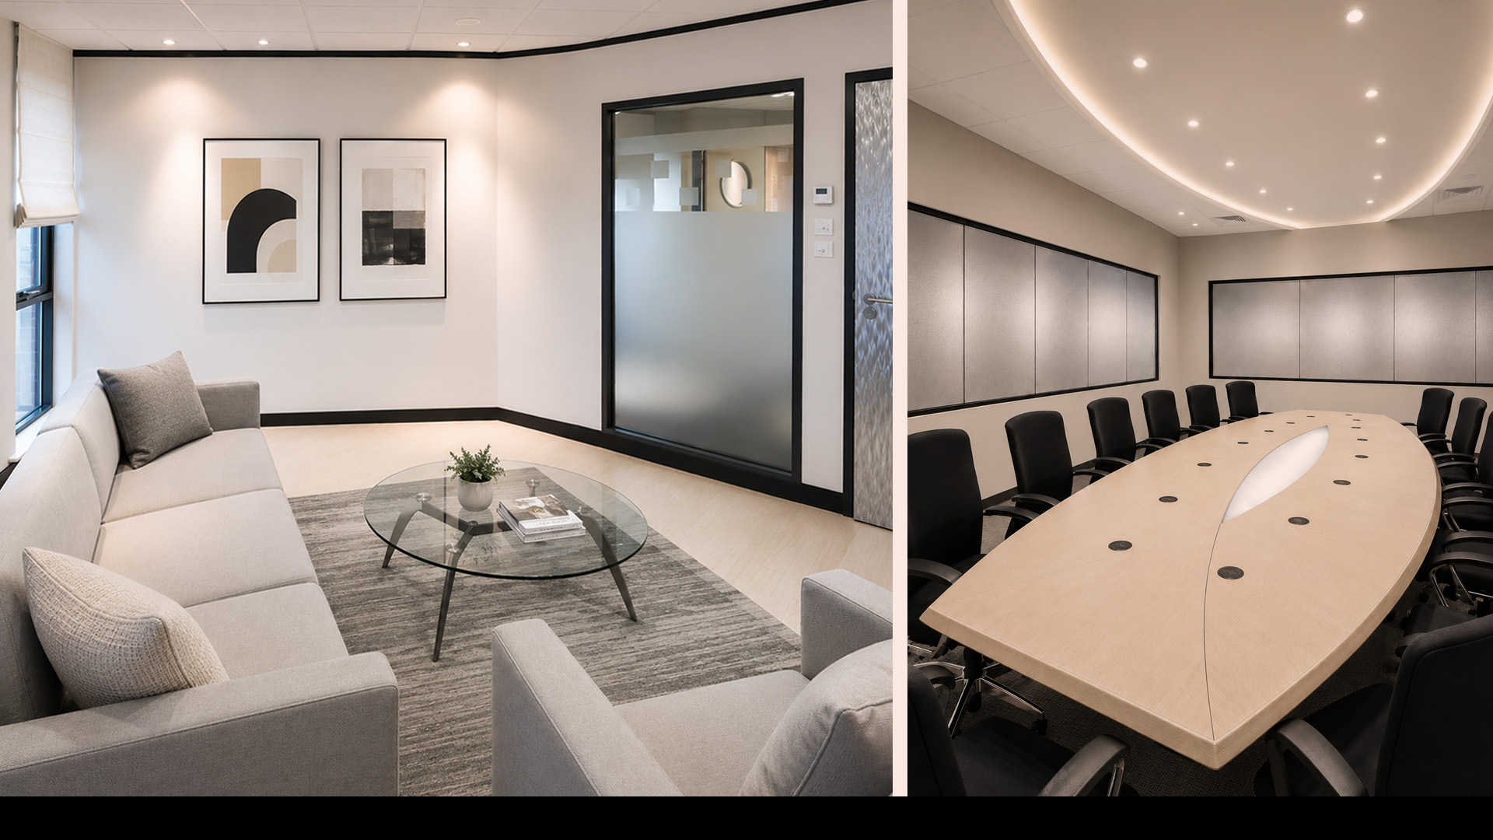
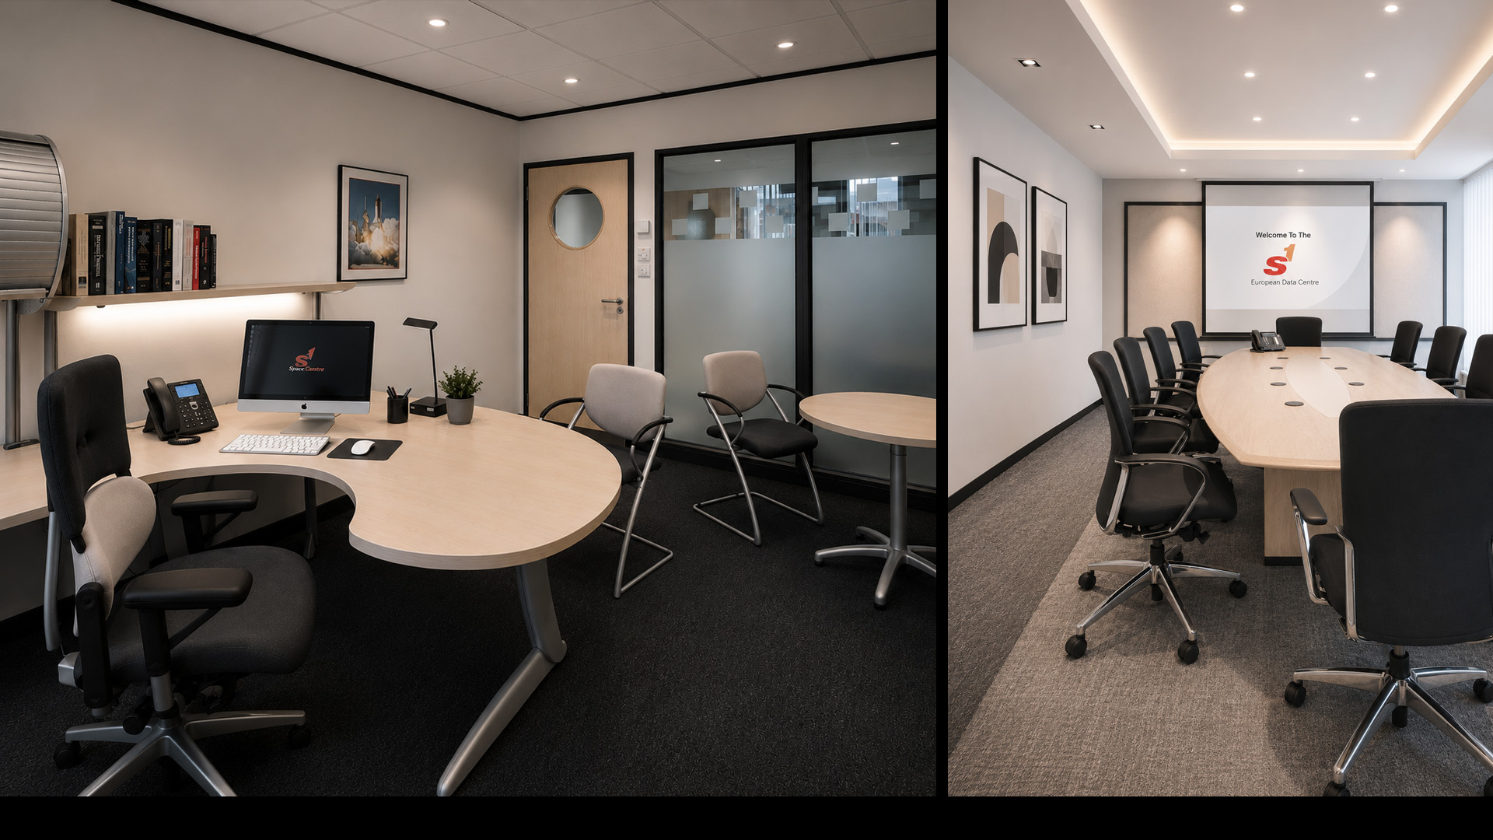


POH+W Architects designed the London Technology Center as a high-performance operations and workplace environment focused on flexibility, resilience, and connectivity. The facility was planned to support evolving technology needs through adaptable infrastructure, integrated systems, and efficient operational flow.
The workplace combines secure technology environments with collaborative office and meeting spaces, creating a balanced setting for both technical operations and staff interaction. Open work areas, conference rooms, and support spaces were designed to encourage flexibility and team collaboration while maintaining a clean, contemporary aesthetic.
Interior spaces feature a modern material palette of glass, metal, and wood accents paired with curvilinear architectural elements and open sightlines. Integrated audio/visual technology, flexible meeting environments, and seamless connectivity are incorporated throughout the facility to support day-to-day operations and communication.
The project emphasizes a refined, high-tech workplace experience with carefully integrated security, lighting, and infrastructure systems. Reception and common areas were designed to create a professional, welcoming environment while supporting the functional demands of a mission-critical facility.
Size
75,000 -SF
Services
Architecture
Interior Design
Graphic Design
Project Features
Data Center
Renovation
Redundant Systems
Content Copyright, All Rights Reserved
POH+W Architects LTD