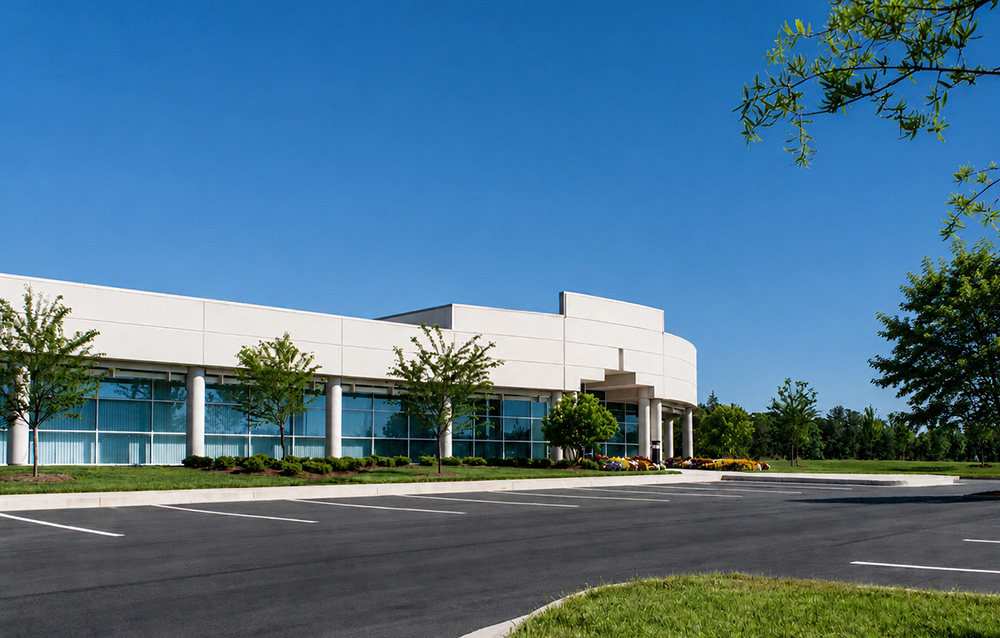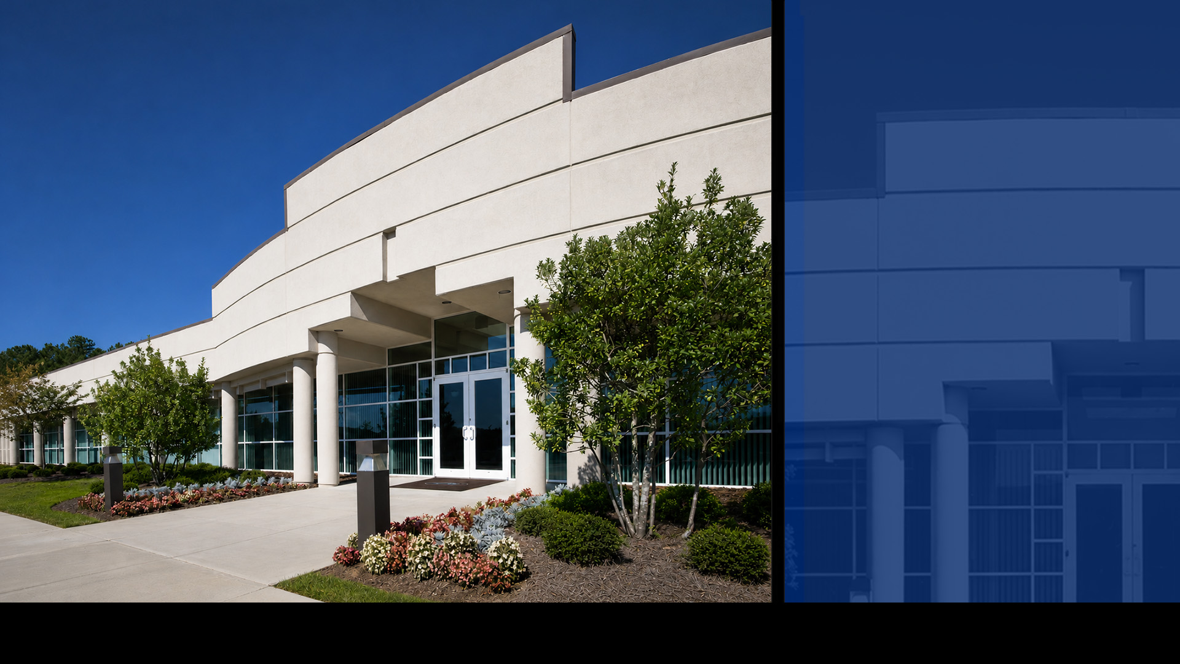
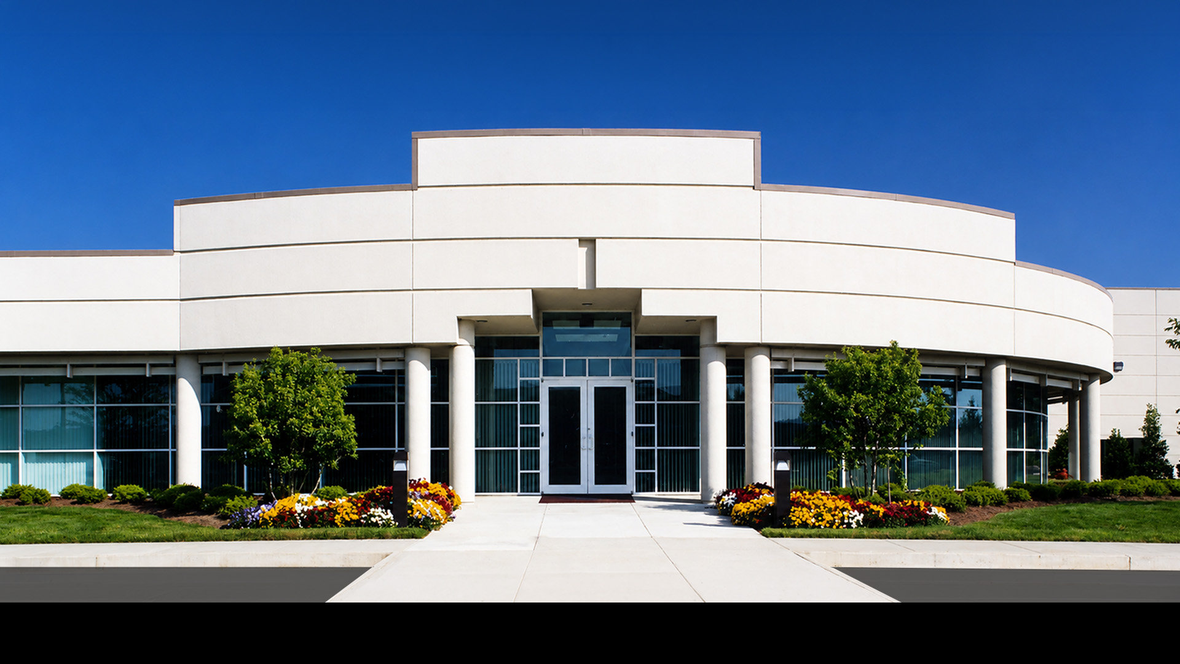
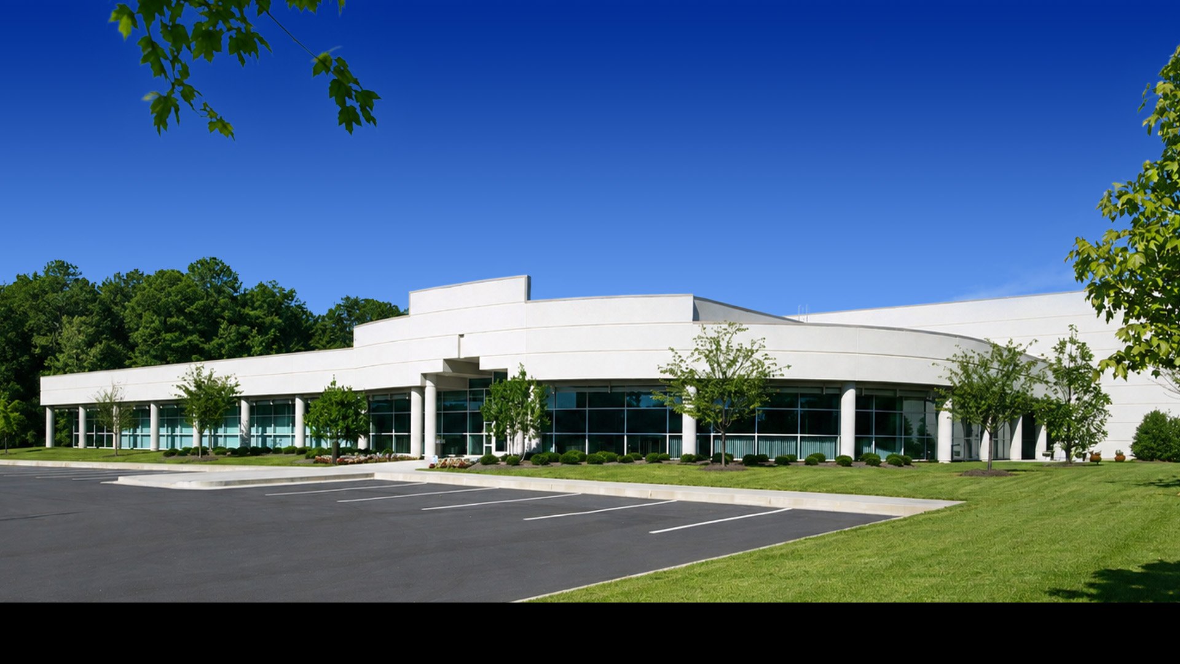
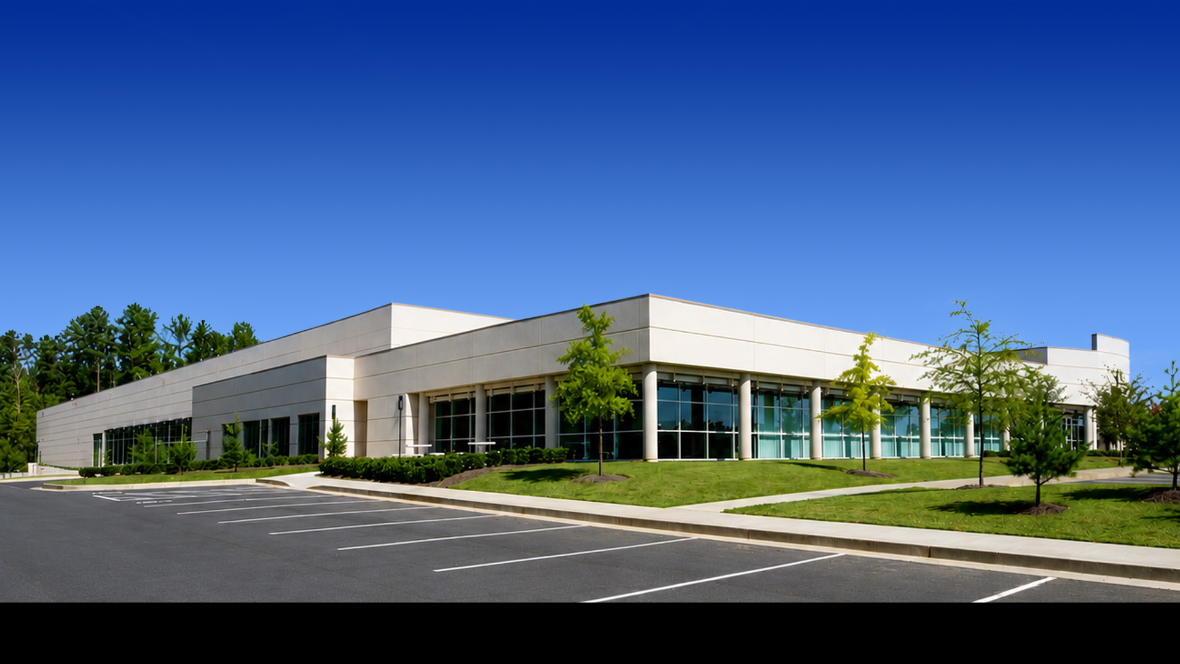


POH+W Architects designed this 114,000-SF facility, located in Tucker, Georgia, which includes corporate office space and industrial and warehouse space for the fabrication and distribution of conveyor belts, hoses, and other industrial rubber products. The corporate office area contains executive offices, open workstations, a computer room, conference rooms, and break areas. The facility was designed to accommodate future expansion. The 100,000-SF fabrication and distribution center houses an overhead crane, vulcanizing equipment, and a belt slitter. An air-turnover system provides efficient and economical ventilation.
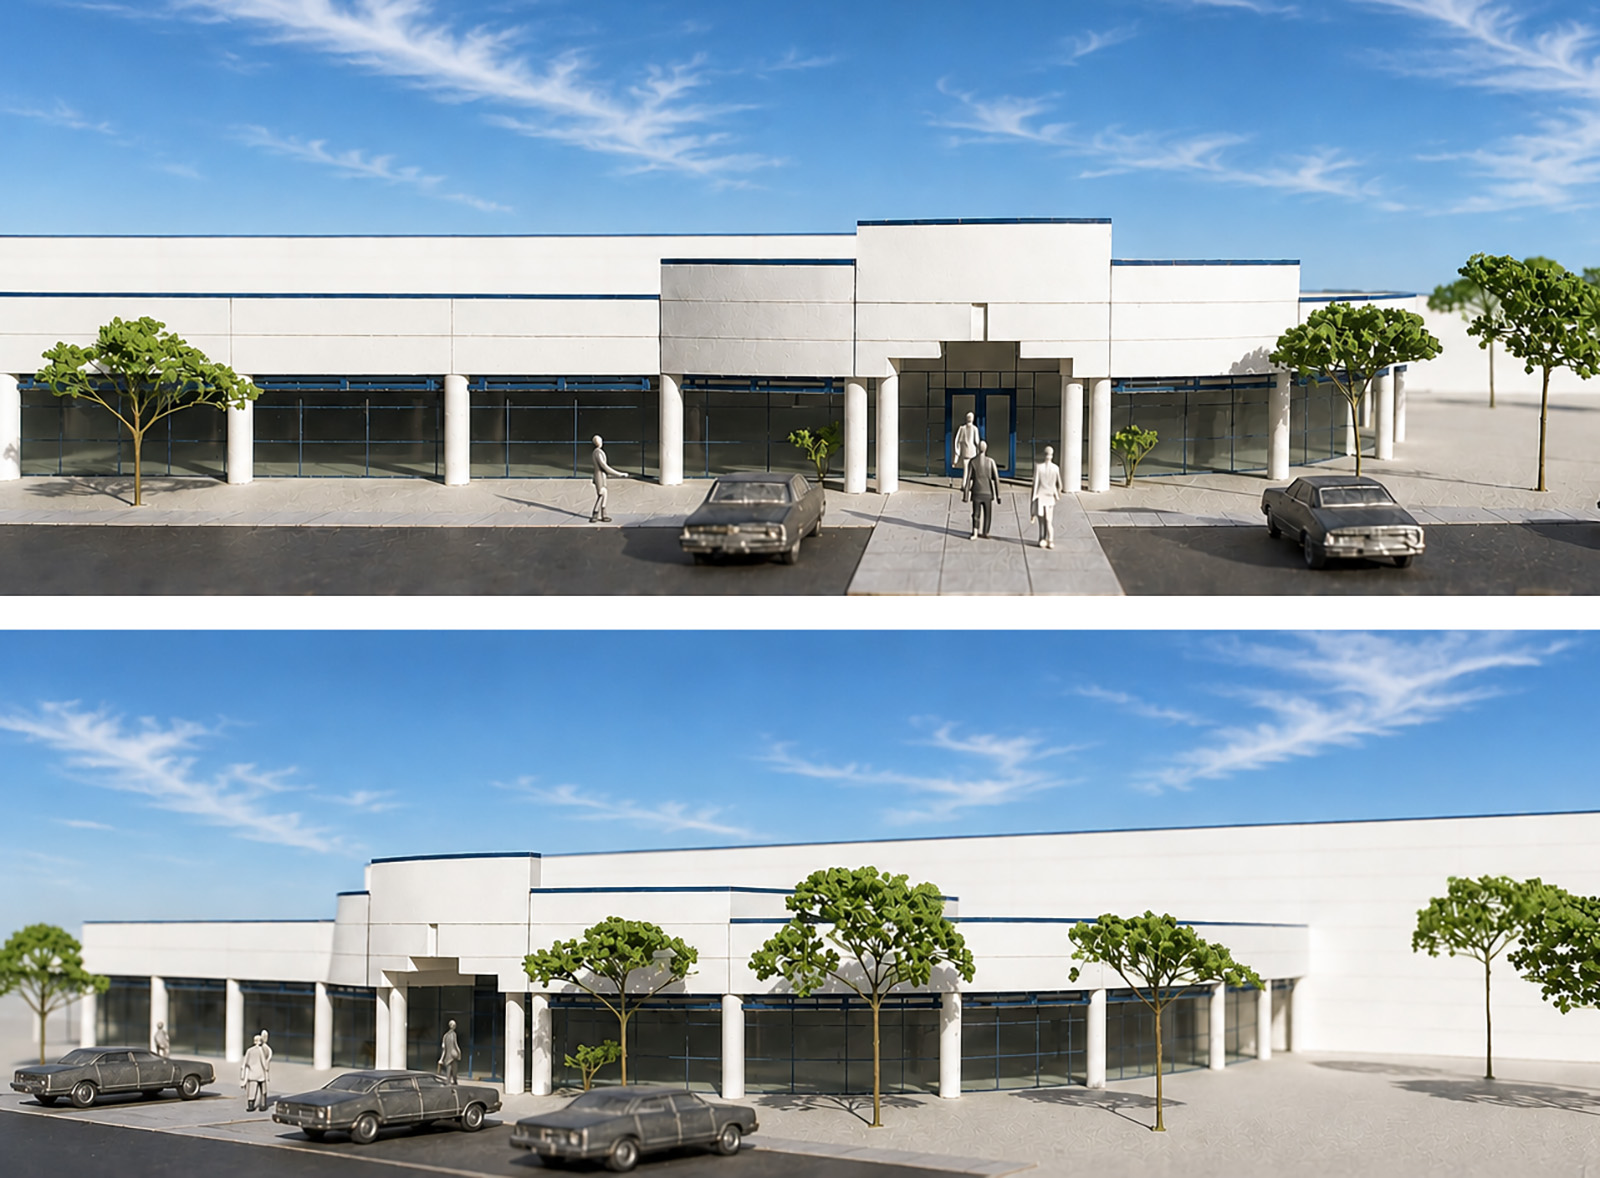
Concept Design Models:
Size
114,000-SF
Services
Architecture
Interior Design
Graphic Design
Project Features
Corporate Office
Fabrication
Distribution
Content Copyright, All Rights Reserved
POH+W Architects LTD