

POH+W Architects’ design redirected Executive Park toward a modern future. The grand office building's expansive windows and prominent entrance establish a strong identity for the development, while its efficient floor plate maximizes leasable area. As part of the transformation, POH+W also designed a 500-vehicle parking deck and our Graphic Design Studio revitalized the campus with a cohesive wayfinding and signage program.
Concept Design Sketch:

Concept Design Model:
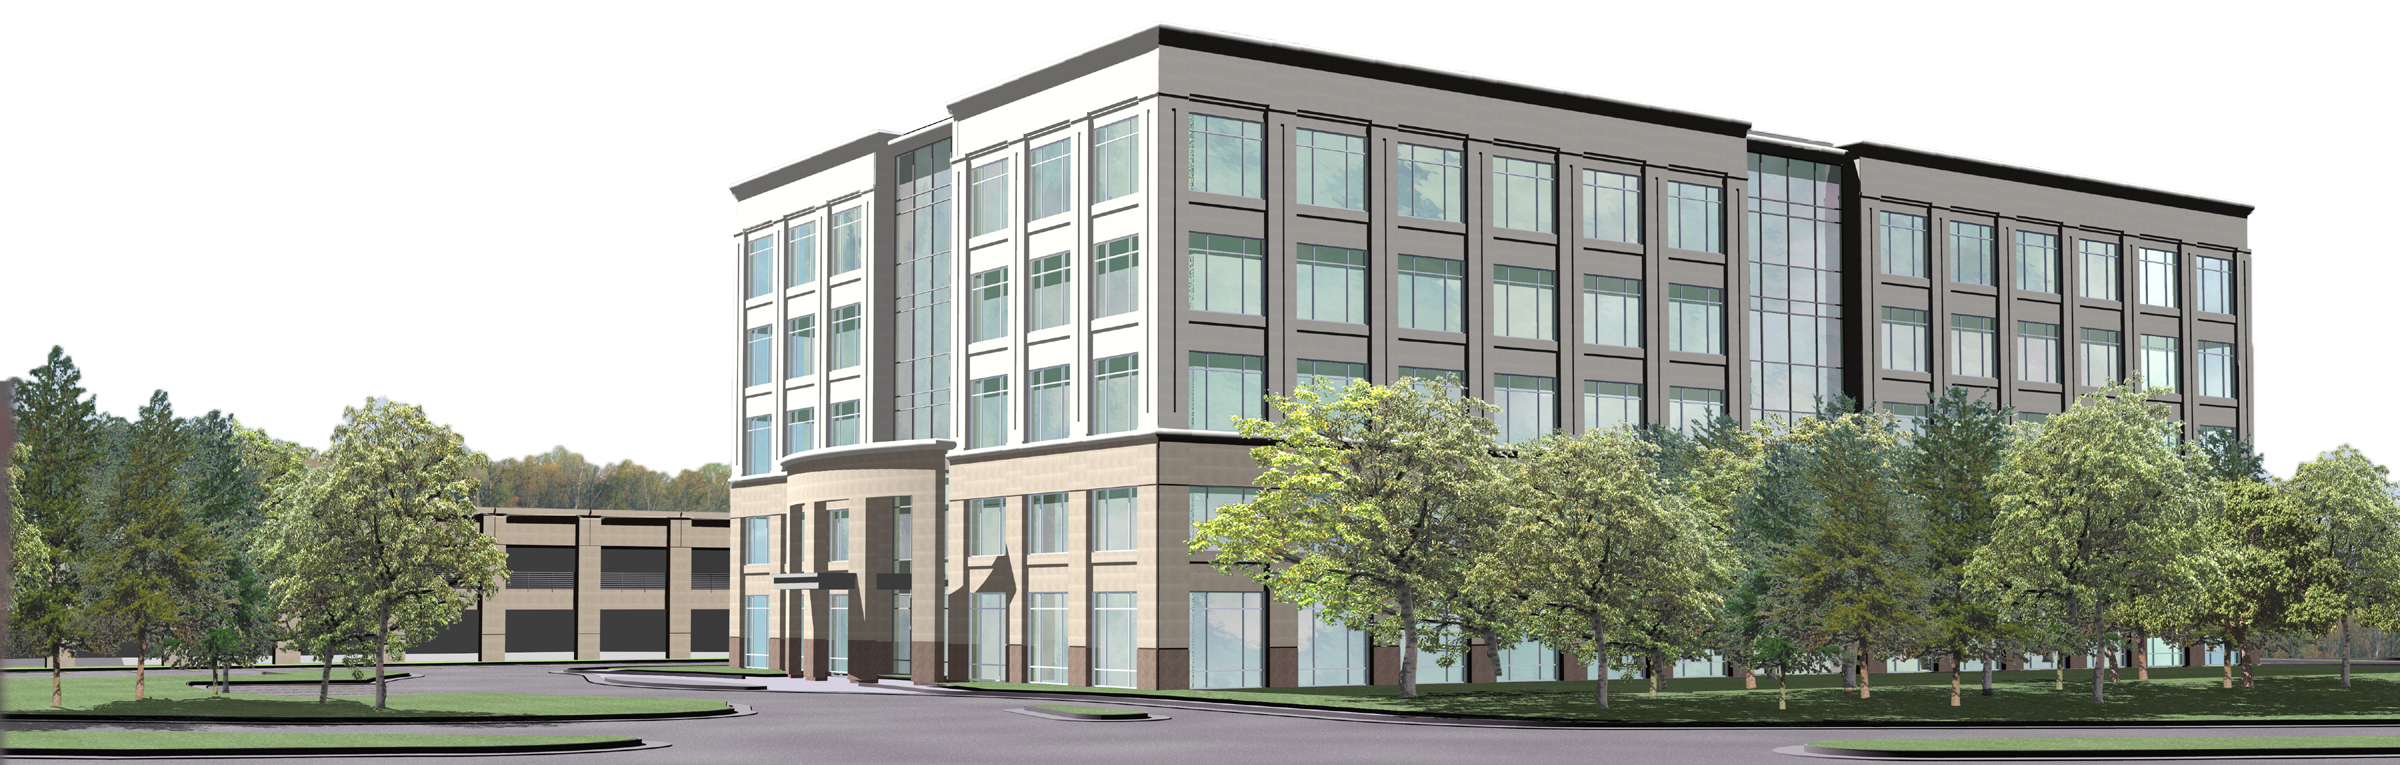
Originally developed in 1965 as metropolitan Atlanta's first suburban office park, Executive Park continues to evolve through a master plan by POH+W Architects that increases office density by replacing surface parking with structured parking, creating new opportunities for future development.

Size
128,000-SF
500-Vehicle Parking Deck
Services
Architecture
Interior Design
Master Planning
Graphic Design
Project Features
Office
Parking Deck
Executive Park

Content Copyright, All Rights Reserved
POH+W Architects LTD